How to Test Your Dream Kitchen Before Spending $30,000 (Using AI Redesign)
You have lived with those oak cabinets for six years. You know you want something different. You just cannot decide between warm farmhouse and clean modern, and you are not about to drop $40,000 to find out you chose wrong. So the project stalls. You scroll Pinterest, you save other people’s kitchens, you watch renovation videos at 11pm, and none of it shows you the one thing you actually need to see: your kitchen, in a new style, under your own light. An ai kitchen redesign closes exactly that gap, and it does it before a single contractor walks through your door.
Why 74% of Kitchen Remodelers Have Regrets (and It’s Not About the Contractor)
Roughly 74% of homeowners who remodel report at least one significant regret. Among younger first-time renovators it is worse: 82% of millennials and 89% of Gen Z say they would change something. People assume the culprit is a bad contractor. Usually it is not.
The real culprit is the visualization gap. A warm-white cabinet that looked flawless next to quartz in the showroom reads slightly gray under your south-facing afternoon sun. A sample chip is two inches wide. Your kitchen has thirty linear feet of cabinetry. The eye cannot reliably scale a paint chip up to a full room, and it cannot predict how a material behaves under different light. So you commit to something that was technically correct on the sample and quietly wrong in the space.
That gap is expensive. The average US kitchen remodel runs $27,000 to $80,000, and about 70% of homeowners go over budget. When regret is attached to a number that large, it is not a shrug. It is the thing that keeps a project frozen for months.
74% of remodelers have regrets, and the most-cited cause is not workmanship. It is that the design looked different installed than it did on the sample.
What AI Kitchen Redesign Actually Does (Plain English, No Hype)
Here is the whole mechanism with the marketing stripped out. You take a photo of your existing kitchen. You pick a style. The AI generates a photorealistic render of that exact room redone in the new style, cabinets, countertops, backsplash, flooring, fixtures, while keeping your room’s real walls, windows, and dimensions in place. You are not looking at a stranger’s kitchen anymore. You are looking at yours.
What it does genuinely well:
- Visual style changes, such as farmhouse shiplap, industrial concrete counters, and modern flat-front cabinets, all render clearly
- Material and color swaps, like swapping butcher block for quartz, oak for matte white, or brass for matte black
- Fixture and finish updates, the hardware, lighting, and faucet styles you can compare side by side
What it cannot do, and you should not ask it to:
- Produce CAD drawings or construction documents
- Calculate clearances, plumbing runs, or load-bearing changes
- Specify exact product SKUs or replace a contractor
Think of it as a decision tool, not a blueprint. It answers “do I like this direction in my space,” which is the question that actually causes regret. It does not answer “will the island fit to code,” which is your contractor’s job.
Farmhouse vs. Modern vs. Industrial: What Each Style Actually Costs You
Before you test anything, it helps to know what you are choosing between. These three styles dominate kitchen renovations right now, and each one commits you to a specific set of materials for the next fifteen years.
Farmhouse
Apron-front sink, open shelving, shiplap or beadboard, warm wood tones, oil-rubbed bronze hardware. It photographs beautifully and feels instantly welcoming. The catch: it demands consistent execution across every material. Mix one wrong finish and it tips from “designed” into “themed,” which is the difference between a magazine kitchen and a Cracker Barrel.
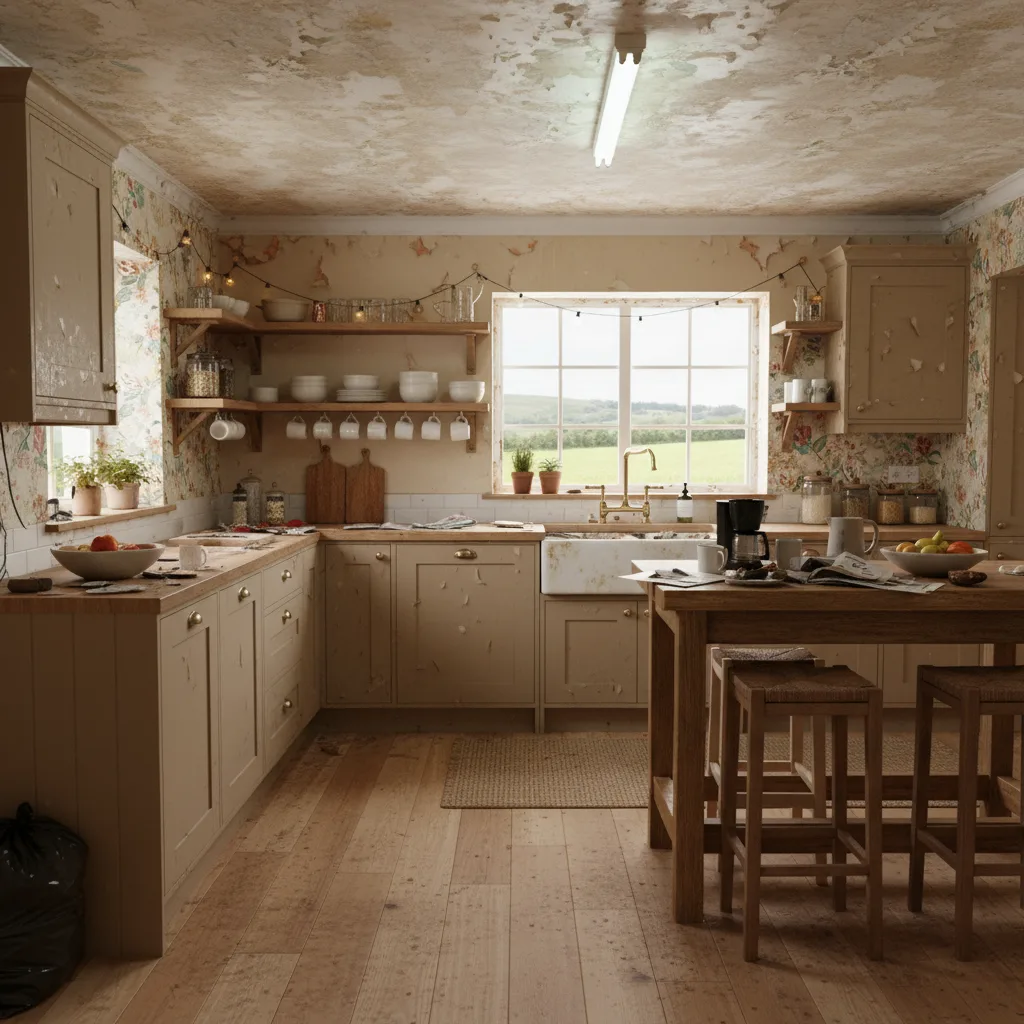
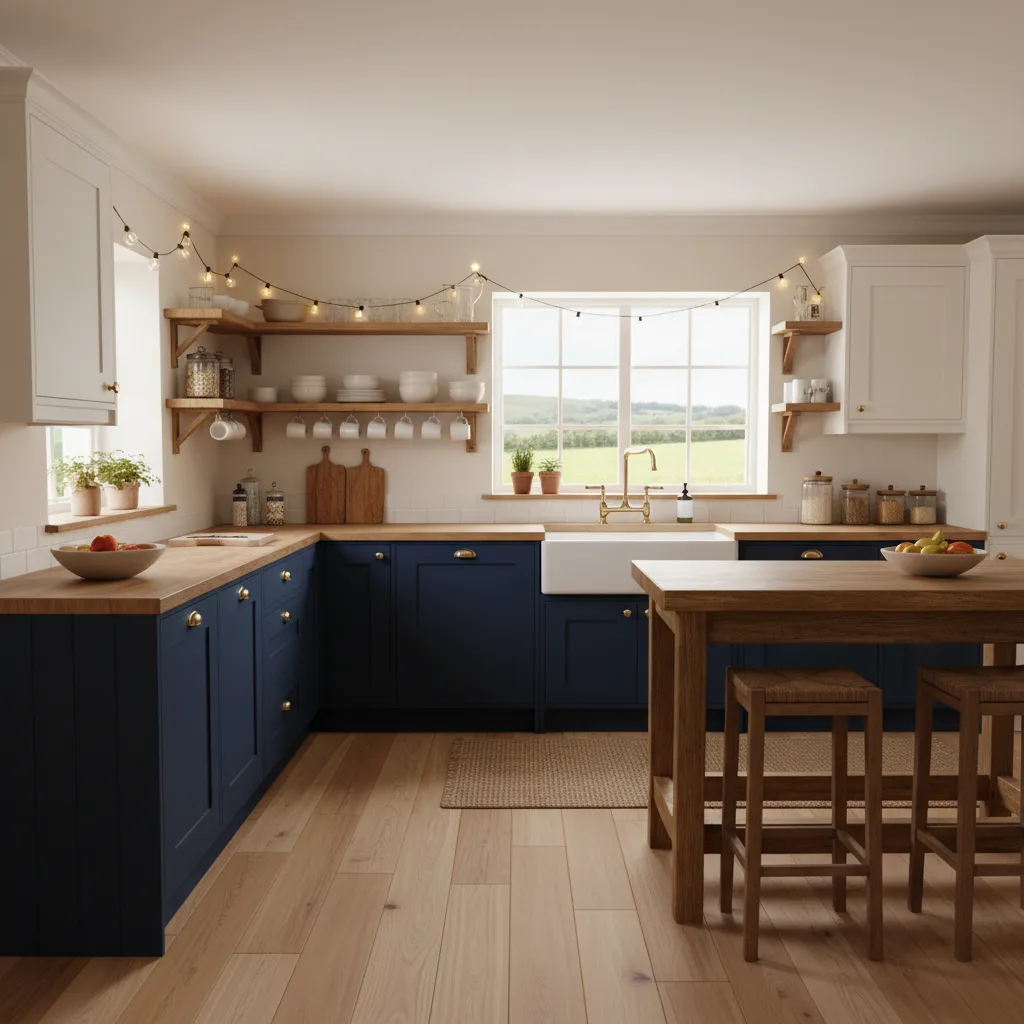
Modern
Flat-front cabinets, integrated appliances, a waterfall countertop edge, matte black or brushed nickel hardware, minimal uppers. It is the cleanest style to execute because there is so little ornament to get wrong, but entry-level material costs run higher, and dark matte surfaces show every fingerprint. If you have small kids, know that going in.
Industrial
Exposed-look ductwork, concrete or butcher block counters, open metal shelving, matte black fixtures, brick or tile backsplash. It is the most forgiving style for an imperfect kitchen because texture hides flaws that a glossy modern finish would expose. It also happens to be the style AI renders most accurately, because the material changes are so visually distinct from a dated 1990s kitchen.
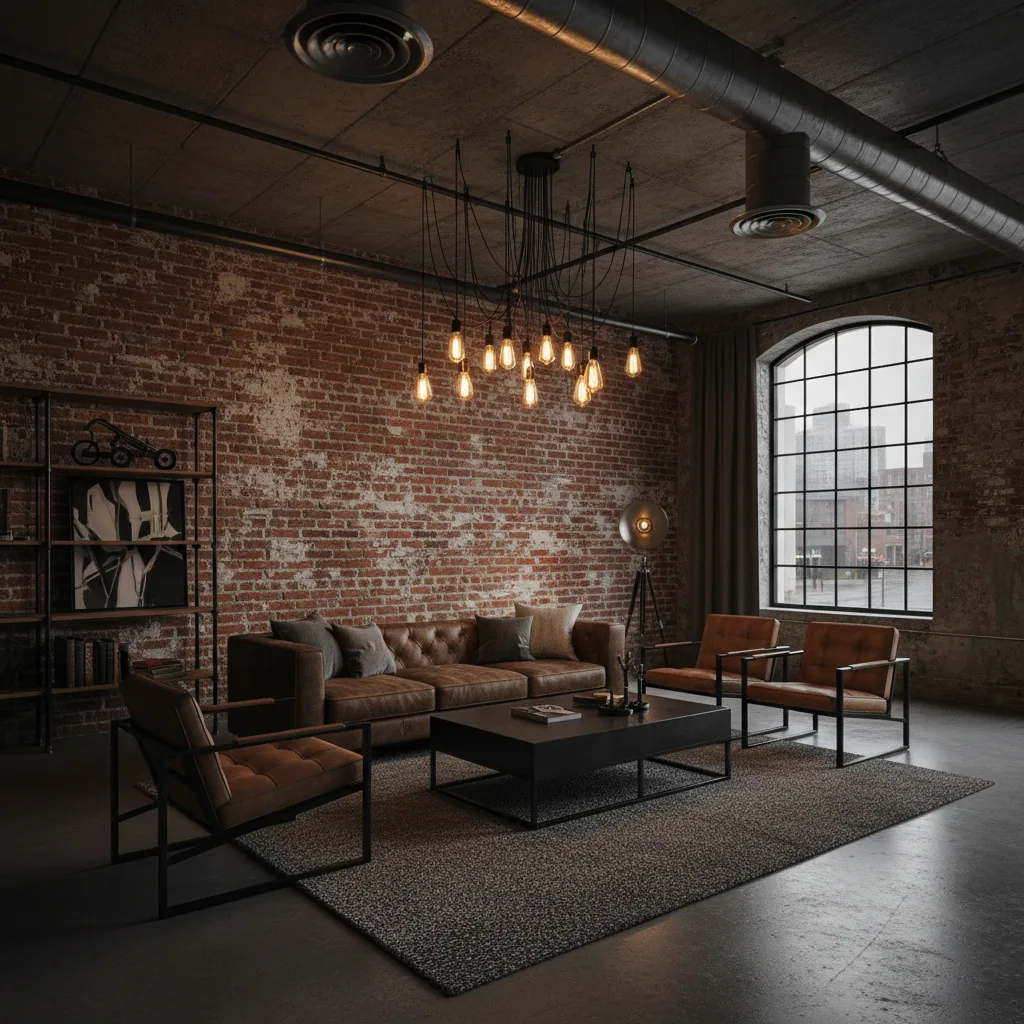
How to Run a Style Test Before You Call a Single Contractor
This is the part nobody walks you through. Running a proper style test takes about ten minutes and saves you from the most expensive guess of the project.
- Take one clean, well-lit photo. Stand in a corner so you capture two walls. Turn on every light, open the blinds, and clear the counters. The AI works with what it sees, so a cluttered or dim photo gives you a cluttered or dim render.
- Generate at least three distinct styles before judging any one of them. Do not stop at the first result you like. Seeing farmhouse, modern, and industrial side by side on the same room is what reveals your real preference, not the one you assumed you had.
- Live with the renders for 48 hours. Set your favorite as your phone wallpaper. Show it to whoever else uses the kitchen. Look at it in the morning and again at night. The render you keep coming back to is your answer, and it is often not the one you expected on day one.
That last step matters more than it sounds. First reactions are emotional. The style you still love after two days is the one that survives the next fifteen years.
Try It Free with Revamp AI
Turning AI Renders Into Better Contractor Conversations
Vague briefs produce wrong bids. A contractor who receives a text description, or a Pinterest board of someone else’s kitchen, has to guess at your intent, and that guess shows up as a change order halfway through the job. A render of your kitchen redesigned removes the guessing.
Used well, an AI render functions as a scope-of-work visual. It shows the contractor exactly which elements are changing and which are staying, and that single clarification eliminates the most common source of mid-project disputes. Practical way to use it:
- Bring the same render to at least three contractor bids so you are comparing apples to apples
- Note which contractors ask follow-up questions about the render and which ignore it entirely
- Treat responsiveness to your vision as a signal, the contractor who engages with your render is the one who will execute it
The Financial Case: What You’re Risking Without Visualization
A kitchen that comes out wrong is not just a feeling. Redoing any element after completion typically costs two to three times the original install, because you are paying for tear-out, fresh labor, and wasted material on top of the new work. The cheapest version of a decision is the one you make before demolition.
For most of history, professional visualization meant hiring a designer, and designer consultations run $500 to $8,000 before a single cabinet is ordered. That priced the majority of homeowners out of the one step that prevents regret. AI does the same decision-support job in minutes for a fraction of that, which is why it is the highest-ROI move in kitchen planning. Regret clusters around exactly the elements AI renders most accurately: color, cabinet profile, and hardware finish.
Renovation regret concentrates in style choices, color, cabinet profile, finish. Those are precisely the things AI visualization gets right, which makes it the cheapest insurance you can buy on a $30,000 project.
How to Go From AI Render to Real Kitchen: The Gap No One Talks About
An AI render is a directional guide, not a specification, and pretending otherwise is its own kind of mistake. Use it to confirm the style category, not to match exact product codes. Materials will always look a little different in person, and that is fine, because that is not the render’s job.
Three steps bridge the render to the real thing:
- Bring your top two renders to a tile showroom or cabinet dealer and ask to see physical samples next to each other, because the render gives you direction while the sample gives you the exact match
- Share your chosen render with your contractor before any demolition, and ask which elements they can execute exactly and which will need substitutions
- Treat that one conversation as the most valuable hour of the whole project, because it prevents the majority of post-reno regret
You test-drive a car before you buy it. A kitchen costs more than most cars and you live inside it every single day. An ai kitchen redesign is the test drive. Take it before you sign anything.
The visualization-first approach applies to every room in the house. Our AI living room redesign guide covers ten style options on a real space, and how AI room redesign works explains the technology behind the renders in plain English.
Further reading: How AI Room Redesign Works · AI Living Room Redesign Guide
Common Questions
Frequently Asked Questions
Yes. You take a photo of your existing kitchen, choose a style, and the AI generates a photorealistic render of that exact room redone in the new style while keeping your real walls, windows, and dimensions. It changes cabinets, countertops, backsplash, and finishes, not the structure of the room.
Interior designer visualization consultations typically run $500 to $8,000 before any work begins. AI kitchen redesign apps accomplish the same decision-support function in minutes, often free to try, which is why they have become the highest-ROI first step in kitchen planning.
Yes, and that is the entire point. Instead of saving someone else’s farmhouse kitchen on Pinterest, you see apron-front sinks, shiplap, and warm wood tones rendered onto your own room under your own light, so you can judge it in context before committing.
It is accurate enough to communicate intent and scope, which is what contractors need to bid accurately. Treat the render as a scope-of-work visual that shows what is changing and what is staying, not as a construction document. It dramatically reduces change orders caused by vague briefs.
Yes, and you should. Generate at least three distinct styles, such as farmhouse, modern, and industrial, on the same room before judging any single result. Seeing them side by side on your actual kitchen is what reveals your true preference rather than the one you assumed.
Yes. Because the AI preserves your room’s real dimensions, a small kitchen renders as a small kitchen, which actually helps you spot scale problems, like an island that would clog the walkway, before you spend money discovering them in person.